Custom precision mold bases.
Precision tool steel plates.
Drawing-specific mold bases and precision-machined tool steel plates. Defined materials, controlled finishes and inspection requirements for your next project.
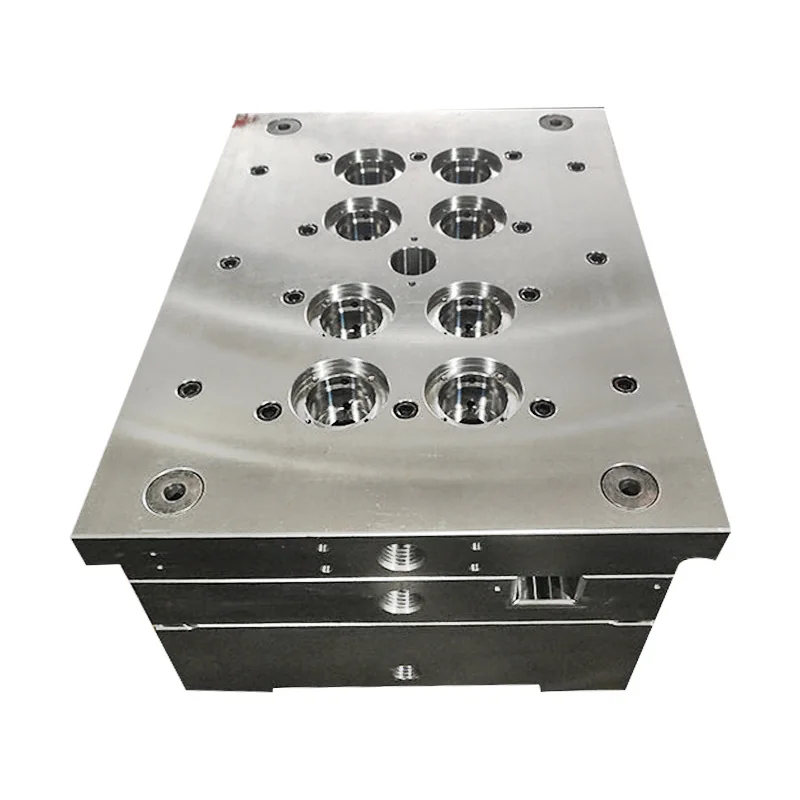
Custom mold base example · final configuration by drawing
Two product lines.
One point of contact.
From precision plates for further machining to custom mold bases, define the material, finish and inspection scope in one inquiry.
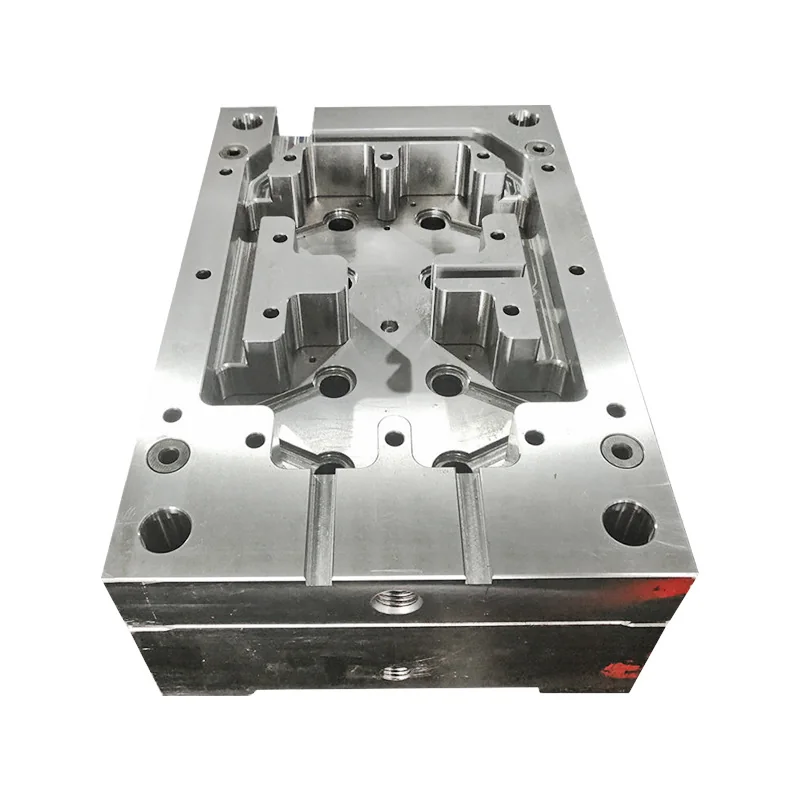
Custom precision mold bases
Injection and die-casting configurations, with machining, guide pillar and bushing assembly, and agreed inspection.
Explore mold bases →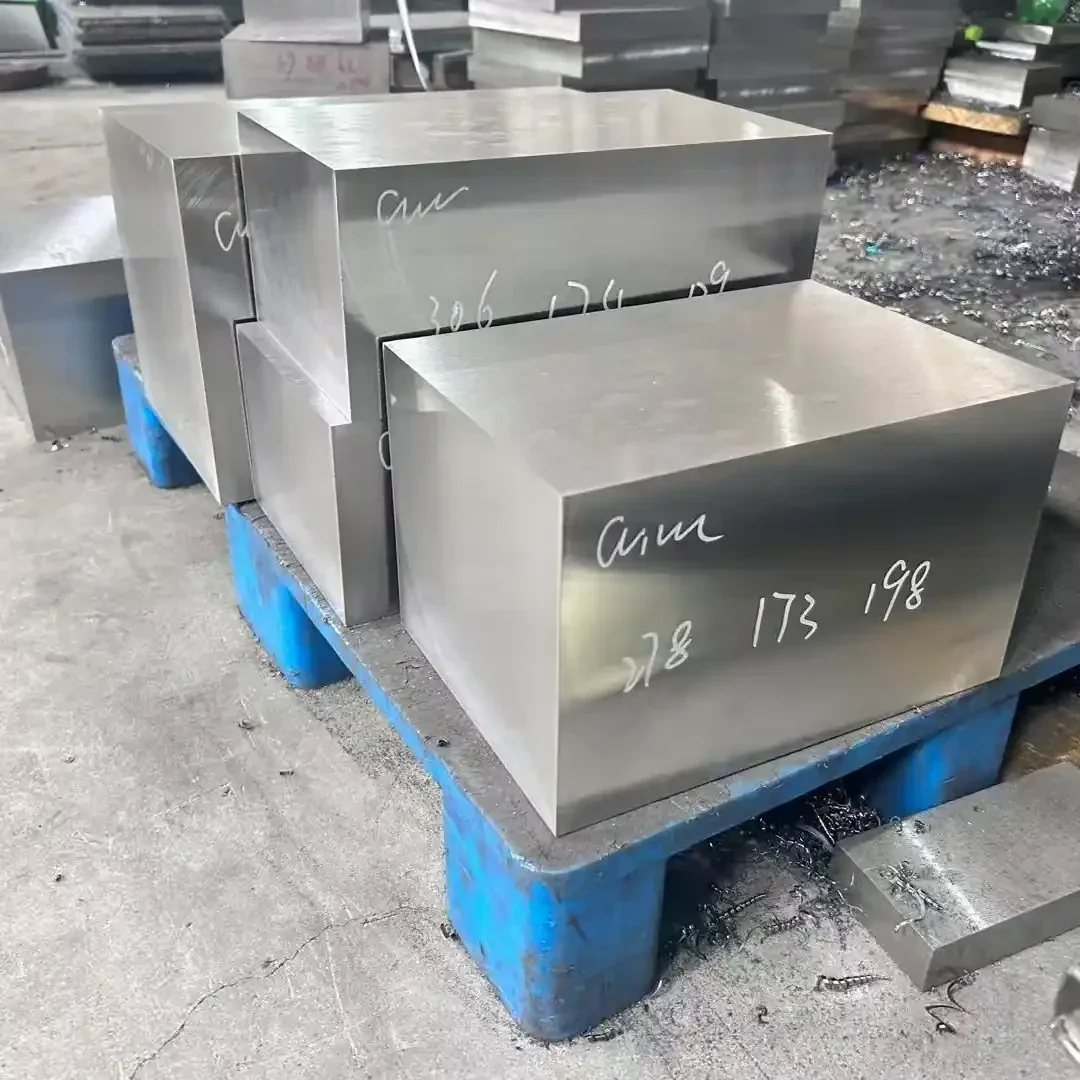
Precision tool steel plates
Choose six-side milling, two-side grinding with four-side milling, or eligible E1 six-side precision grinding.
Compare plate finishes →Choose a grade.
Define the machining scope.
Browse tool steel plate grades, custom mold base configurations and drawing-specific mold plate products.
Product-form exampleP20 Precision Tool Steel Plates
Order P20 tool steel plates and blocks to finished blank dimensions, with two ground reference faces or six milled faces. The P20 designation, material condition and directional tolerances are confirmed before machining.
Product details & quotation options →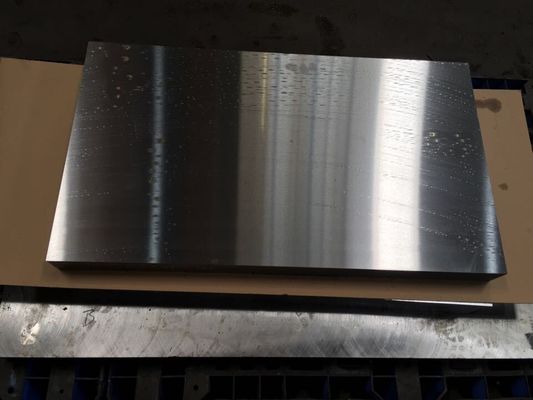 Reference · Moldtoolsteel
718H Precision Tool Steel Plates
Specify 718H plates by material condition, finished size and the number of faces that must be ground. The pre-hardened 718H option can be reviewed for E1 six-side precision grinding within the published dimensional envelope.
Product details & quotation options →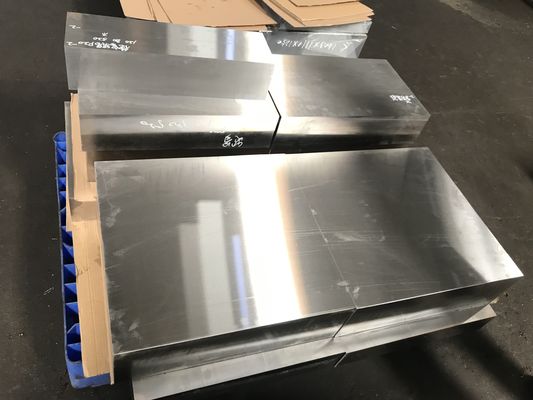 Reference · Moldtoolsteel
D2 Precision Tool Steel Plates
D2 tool steel plates are prepared to the specified blank size using milled, two-side-ground or eligible E1 six-side-ground finishes. The D2 E1 option is tied to hardened and tempered condition, rather than the grade name alone.
Product details & quotation options →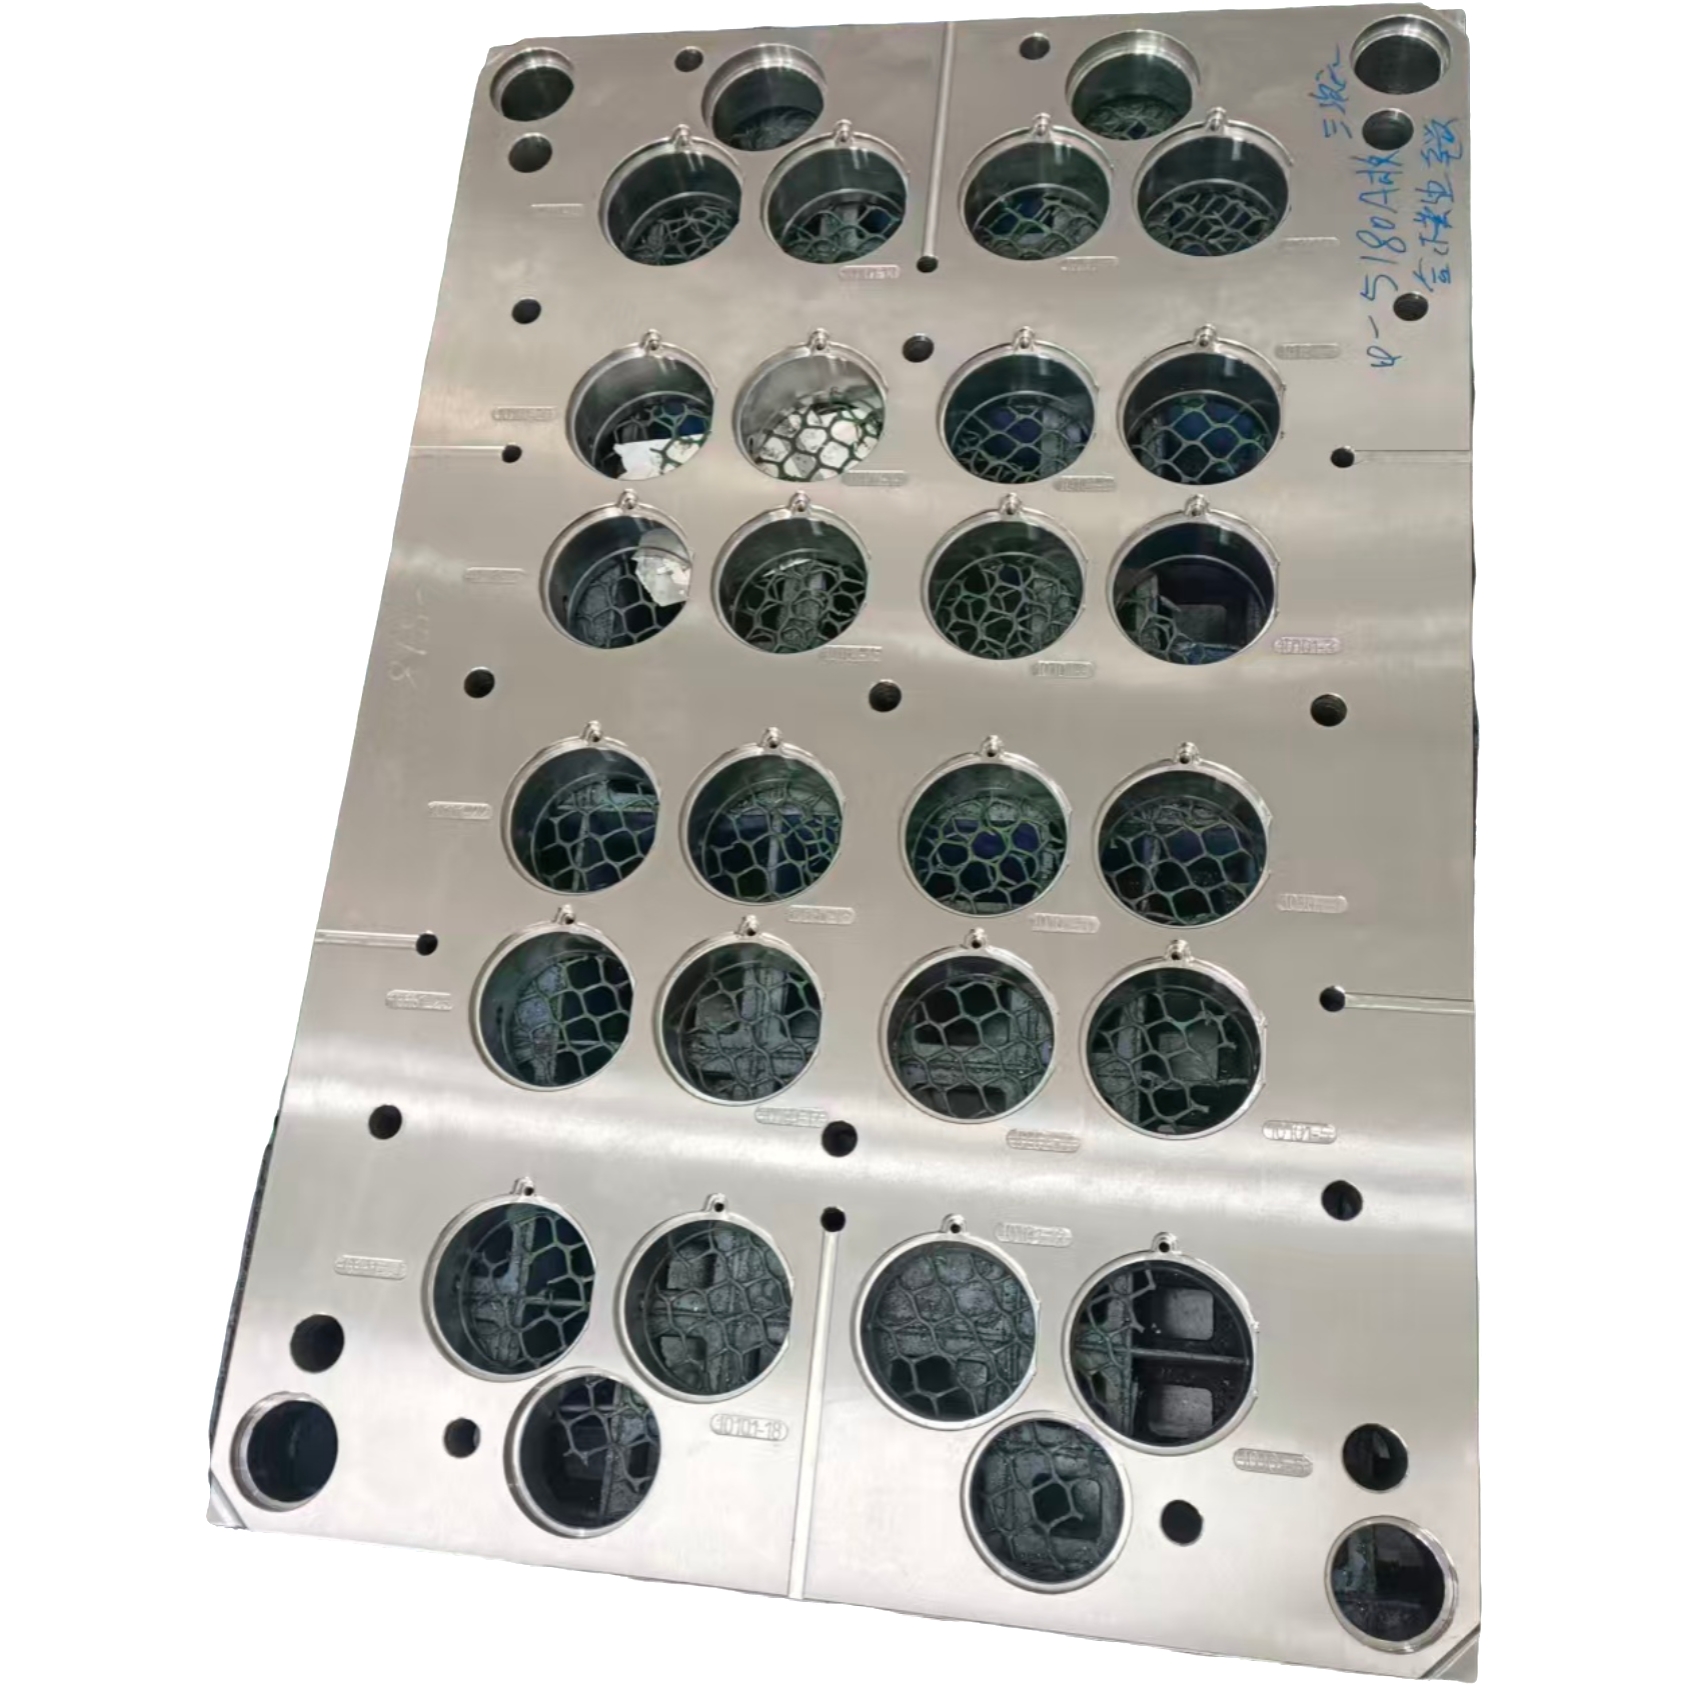 Reference · JFMoldbase
Multi-Cavity Precision Mold Bases
Non-standard mold base machining for repeated insert locations, pocket patterns and locating bores, inspected to the agreed datum scheme.
Product details & quotation options →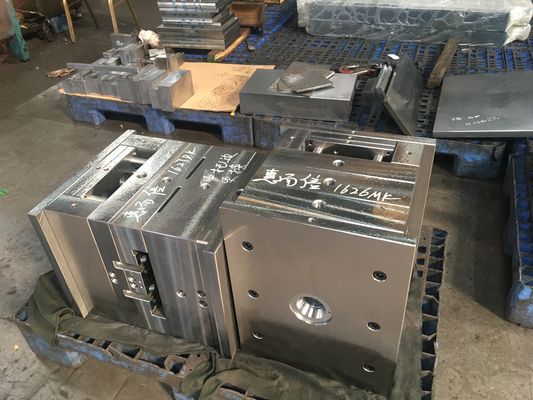 Reference · Moldtoolsteel
Large Injection Mold Bases
Large injection mold base plate stacks with drawing-defined support faces, openings, bores and water-channel machining.
Product details & quotation options →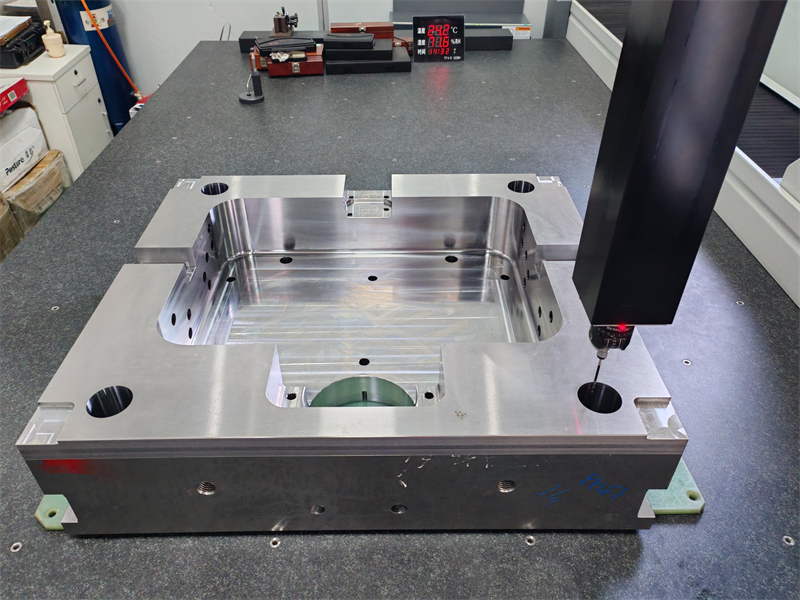 Reference · JFMoldbase
Large Die-Casting Mold Bases
Large die-casting base machining with defined die-insert seats, support faces, mounting features and inspection points.
Product details & quotation options →The right tolerance.
On the right surfaces.
Specify the finish required for each face. Thickness, length and width tolerances differ by process.
| Plate finish | Length / width | Thickness | Parallelism |
|---|---|---|---|
| Six-side precision milling | ±0.10 mm | ±0.10 mm | 0.08 mm / 100 mm |
| Two-side ground + four-side milled | ±0.10 mm | ±0.05 mm | 0.04 mm / 100 mm between ground faces |
| E1 six-side precision grinding | ±0.02 mm | ±0.02 mm | 0.02 mm / 100 mm |
E1 applies only to eligible grades and material conditions, with length and width each up to 600 mm and thickness 10–200 mm. Maximum processing size does not carry the E1 specification. Check full E1 eligibility →
Know what is supplied.
Know what is inspected.
Define the material, delivery condition and acceptance requirements before production.
Quality & documentation- Material & hardness
MTC documentation and hardness reports can be provided. - Dimensions & geometry
Dimensional inspection; CMM reports for agreed mold base features. - Ultrasonic testing
Reports available on request, with the scope defined for your order.
From your drawing
to an agreed delivery scope.
Share the requirements
Drawing, material, dimensions, quantity and destination.
Define the scope
Finish, tolerances, included components and inspection.
Agree the order
Quotation, final specification and production schedule.
Machine & inspect
Production and reporting against the agreed requirements.
A look inside Lichengda.
Production facilities, machining equipment and dimensional inspection for drawing-specific projects.
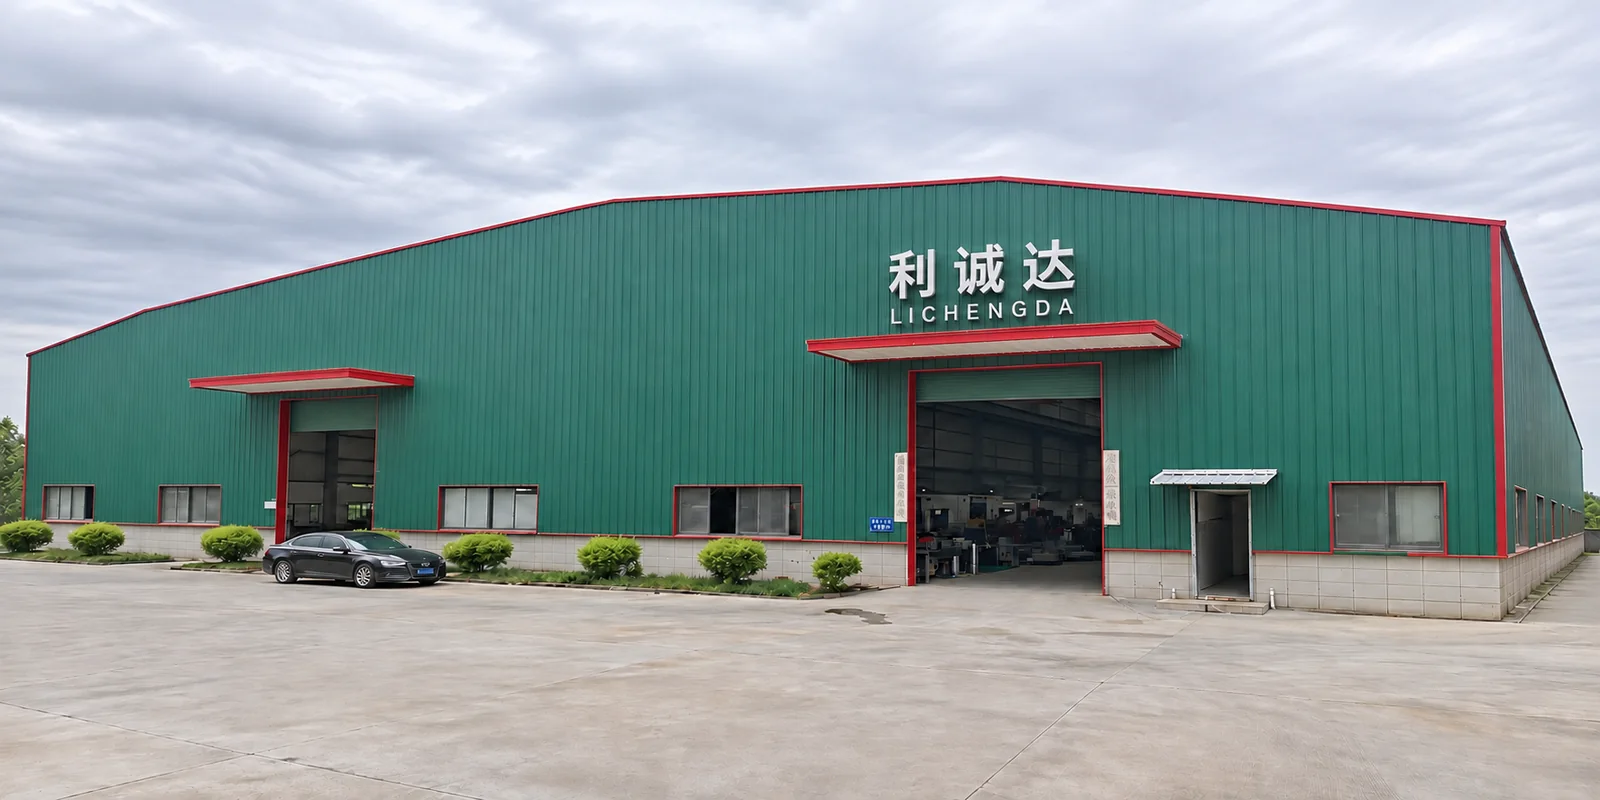
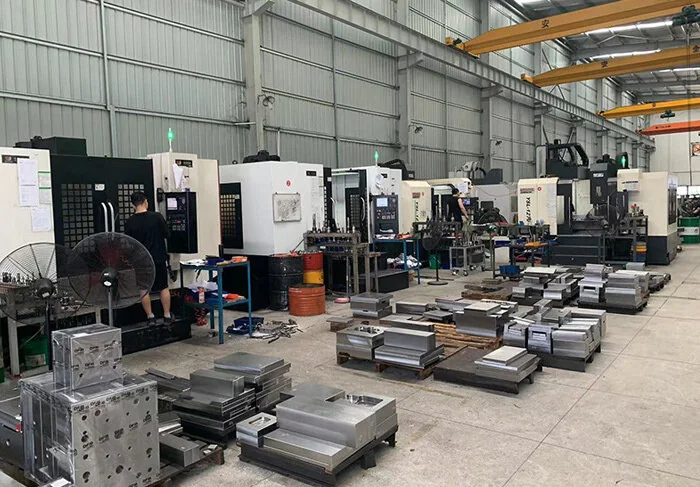
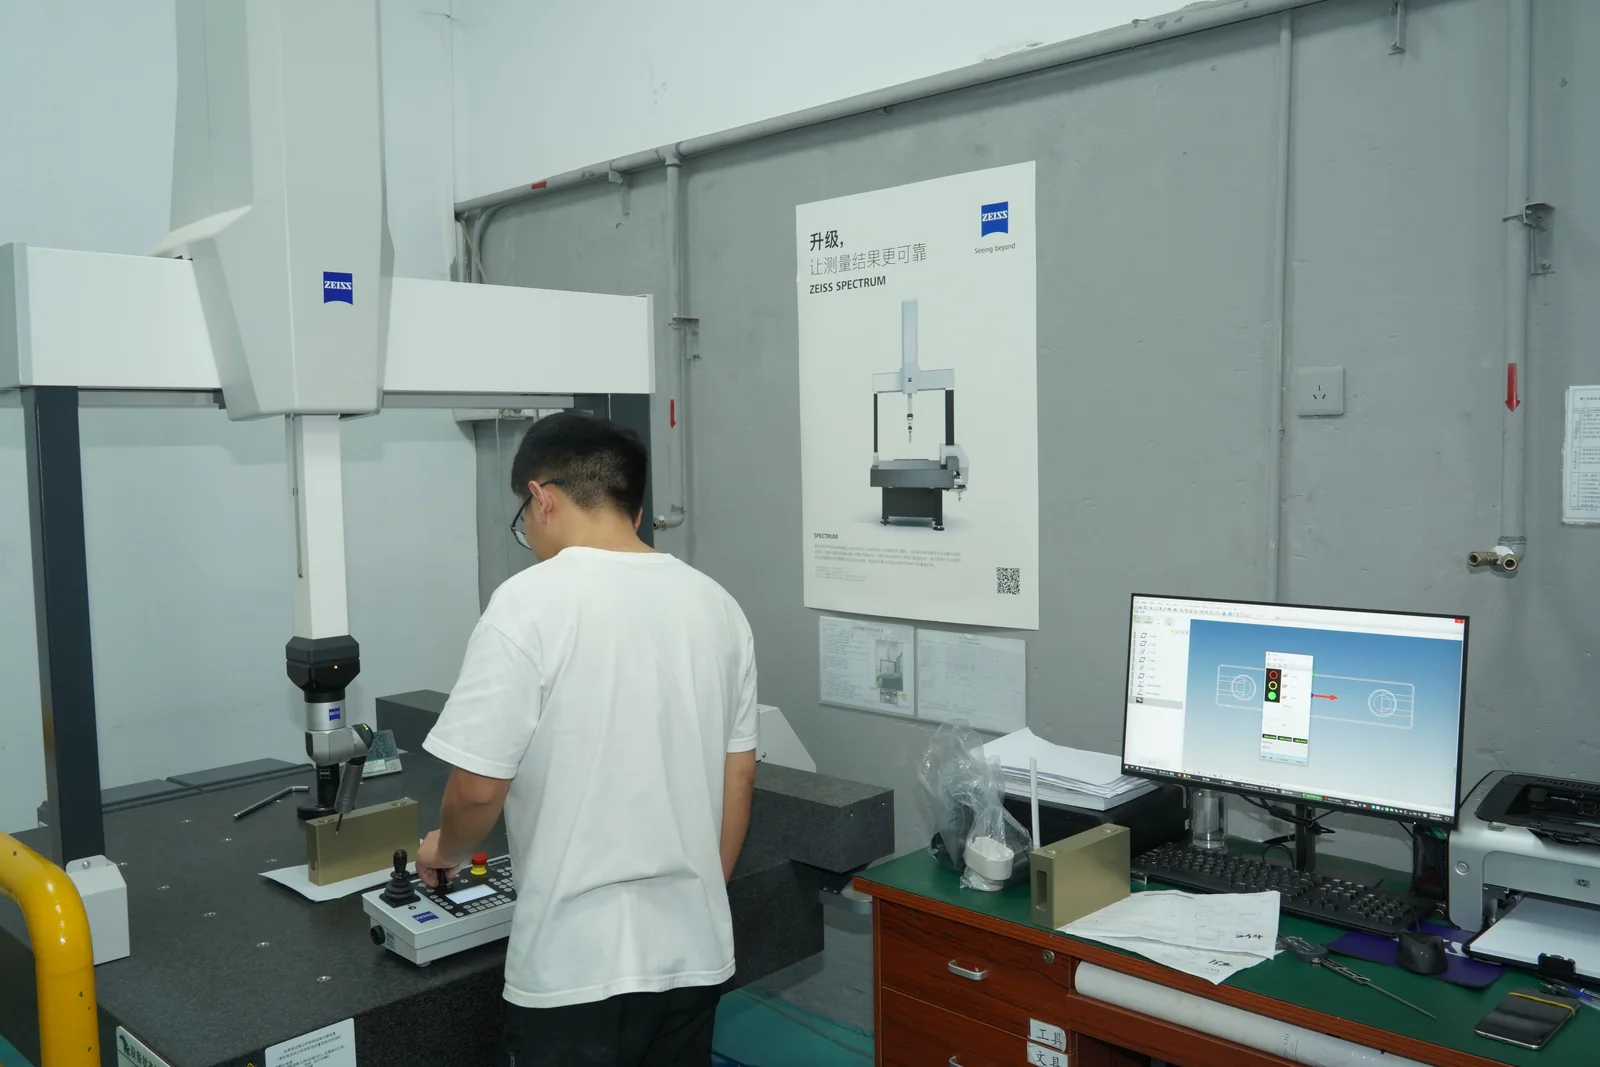
Specifications you can keep.
Questions you can resolve.
Compare finishes, identify the acceptance requirements and prepare a complete technical inquiry.
Plate finishes & E1 limits
Directional tolerances, eligible materials, sizes and delivery conditions.
Download specification ↓02 / RFQ CHECKLISTDefine your order scope
Drawings, material condition, machining, assembly and inspection documents.
Download checklist ↓03 / BUYER FAQAnswers before ordering
56 questions covering product selection, precision, material condition and lead time.
Browse buyer questions →Guides for your next inquiry.
Compare plate finishes, define a custom mold base RFQ and plan incoming inspection.
Milled vs Ground Plates
Compare milled, two-side ground and E1 six-side ground tool steel plates. Check finished faces, directional tolerances, dimensions and material condition.
Read the guide →BUYER GUIDEMold Base RFQ Checklist
Prepare a custom mold base RFQ with drawing revision, material, machining, assembly, critical fits and inspection. Download an editable specification outline.
Read the guide →BUYER GUIDEPlate Inspection Guide
Check precision steel plate identification, thickness, flatness and parallelism against agreed drawings. Record the setup and evidence for dimensional review.
Read the guide →Start with your drawing.
Tell us the material, finish and requirements for your next project.